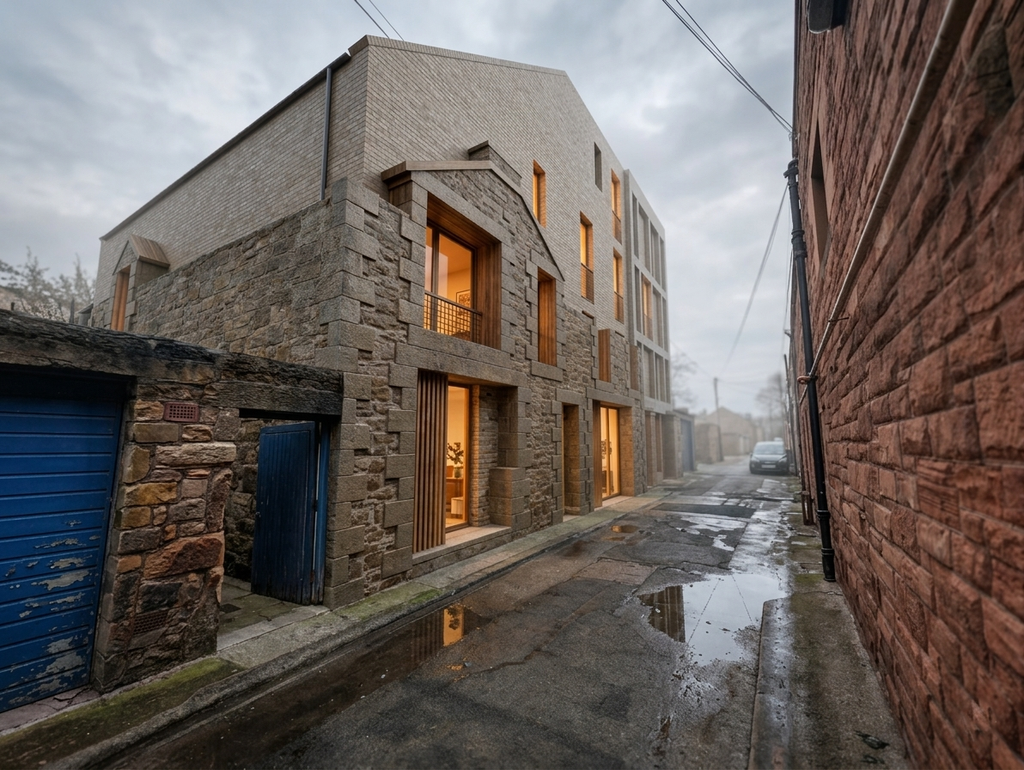
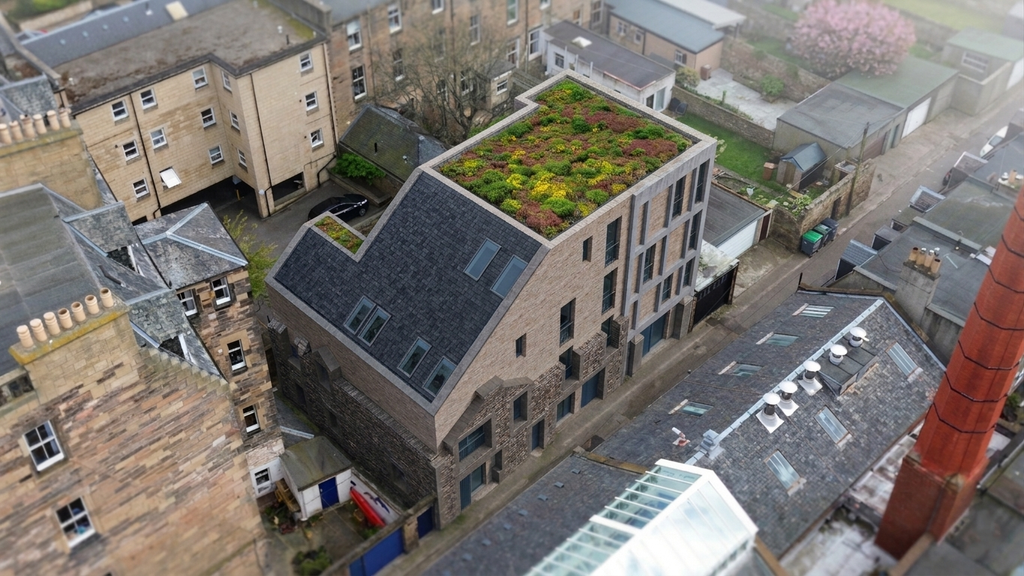
Set within the Portobello Conservation Area, this residential development transforms a highly constrained and long-neglected backland site into six new apartments.
The site is occupied by a dilapidated former laundry building and a concrete water tower, both of which presented significant structural and design challenges. Although the existing buildings were not listed, the north and west sandstone façades of the former laundry were considered to make a positive contribution to the conservation area. Our approach therefore centred on retaining these historic façades and integrating them into a new contemporary development.
The water tower could not practically be retained due to its condition, but rather than erase this part of the site’s history, its form is reinterpreted through a new four-storey precast concrete frame. Together with the retained stonework and the new residential core, this creates a clear architectural composition that acknowledges the past while remaining distinctly contemporary.
The tight urban setting also required a careful response to neighbouring properties. Daylight, sunlight, privacy, overlooking and building height were all key considerations from the outset. Independent daylight analysis was used to shape the building form, allowing the development to maximise the site’s potential without adversely affecting neighbouring amenity.
A restrained palette of stone, brick, precast concrete, timber and slate helps the building sit comfortably within its historic surroundings, while sedum roofs and a fabric-first approach contribute to the project’s sustainability strategy.
The result is a planning-approved development that unlocks a challenging Edinburgh site through a balance of façade retention, contemporary architecture and sensitive urban infill — creating new homes while preserving an important layer of Portobello’s character.